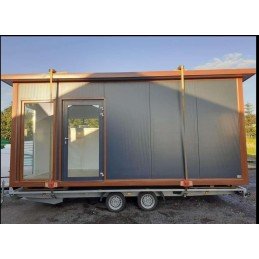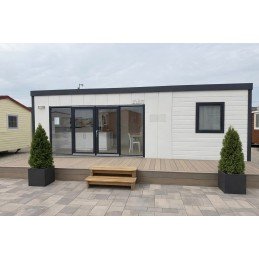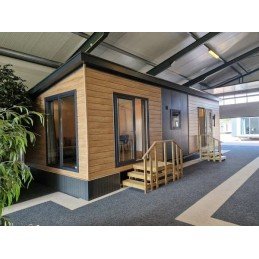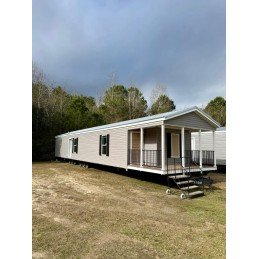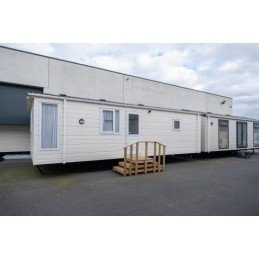

Office Container
Mobile Home


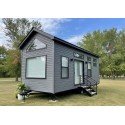
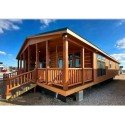
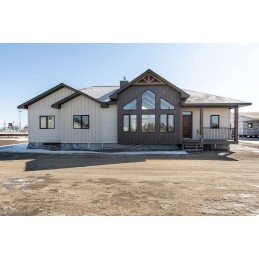
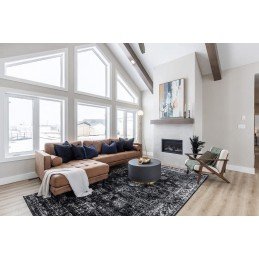
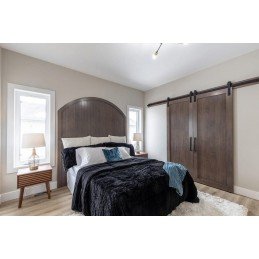
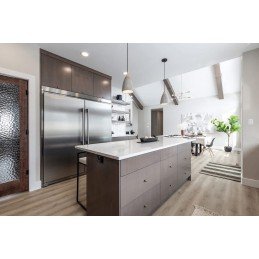
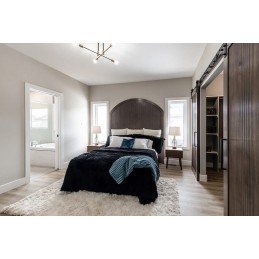
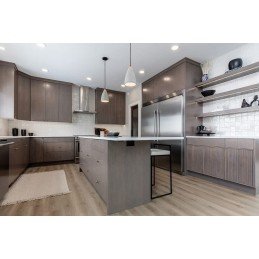
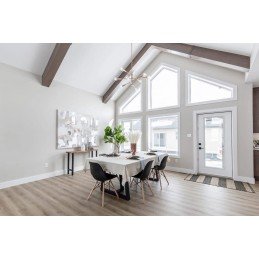
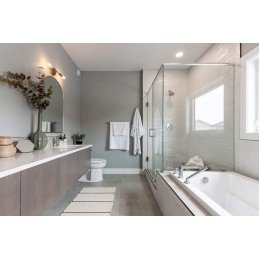
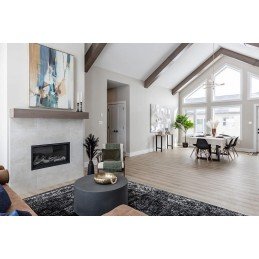
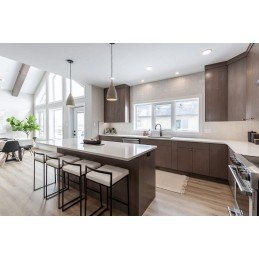
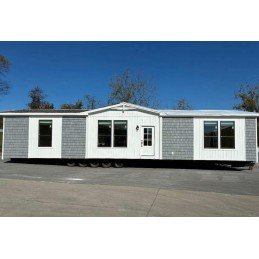
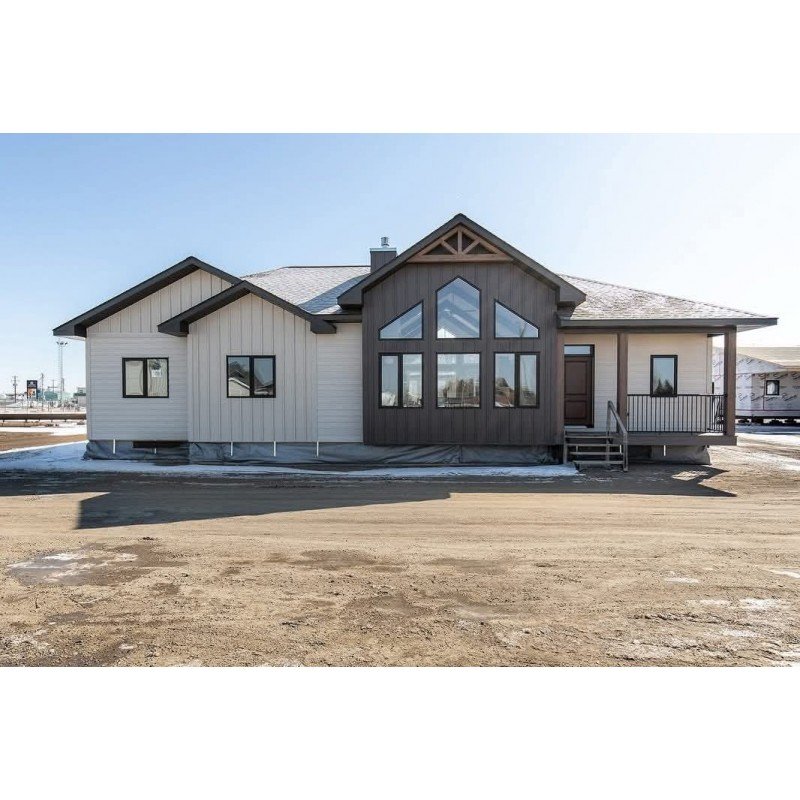
Safira 172 m² mobile home (22 × 7.8 m) with 3 bedrooms, 3 bathrooms and a spacious open-plan living area. Equipped kitchen, thermal insulation and integrated heating.
The Safira mobile home offers approximately 172 m² (22 × 7.8 m), three bedrooms and three bathrooms. Its open-plan layout is designed for family life and entertaining.
Turnkey delivery and installation advertised. Equipment and finishes may vary by version.
Referência: 1546H40
 (5)
(5)
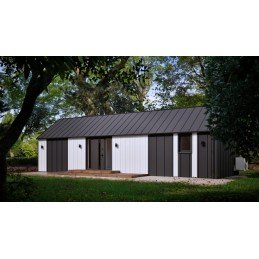
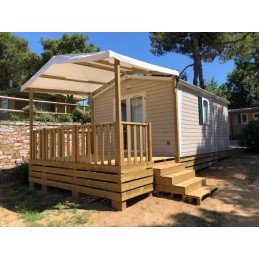
Contentor vivo de 40m2, é uma casa totalmente mobilada e equipada.
Referência: ABIC-2010-122037
 (0)
(0)
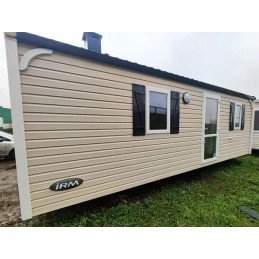
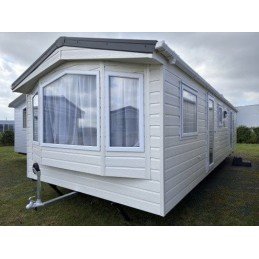
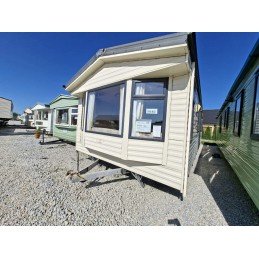
Casa móvel usada ABI Connoisseur 2010 com 3 quartos, vidros duplos, aquecimento central, fogão a lenha, casa de banho privativa e lavabo separado. Dimensões: 12,20 × 3,70 m.
Referência: 1323MM4961
(5)
Casa MAXIMUS 4,9 x 6,1 m… ✨ Esta casa prova que um projeto inteligente e acabamentos impecáveis fazem toda a diferença. 1 quarto | 1 banheiro
Referência: MBHT31309
(5)
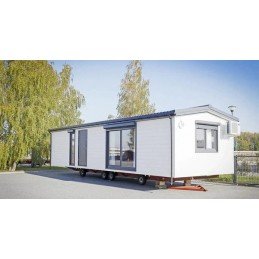
Casa móvel com dimensões de 13,5 x 4,5 m – totalmente acabada e equipada! No interior encontrará: ✔️ Sala de estar com cozinha compacta e móveis de cozinha incluídos. ✔️ 2 quartos separados ✔️ Banheiro totalmente equipado
Referência: MBHT31308
(5)
Casa Móvel T3 3 quartos 2 banheiros Mais de 140 m² | 8,5 x 17 m
Referência: MHADRX348
(0)
Casa móvel ADRIA XLINE de 34,8 m², com 3 quartos, capacidade para 6 pessoas, interior moderno e ampla entrada panorâmica.
Referência: MHAW-P081
(0)
Casa móvel Atlas Westmorland P081 de 42,55 m² com 3 quartos, sala ampla e luminosa e cozinha totalmente equipada.
Referência: 1929MH20
(5)
TRIGANO Evolution 20 Novo Marca: Trigano Ano 2022 2 pessoas 1 quarto 1 banheiro Superfície 20m2 Dimensões 5,40 x 4m
No customer reviews for the moment.
Safira 172 m² mobile home (22 × 7.8 m) with 3 bedrooms, 3 bathrooms and a spacious open-plan living area. Equipped kitchen, thermal insulation and integrated heating.