
Office Container
Mobile Home
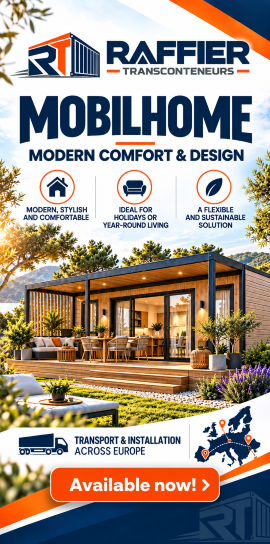


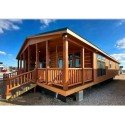
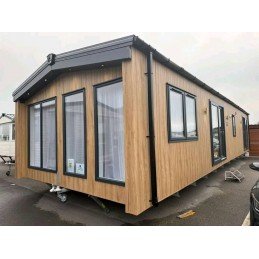
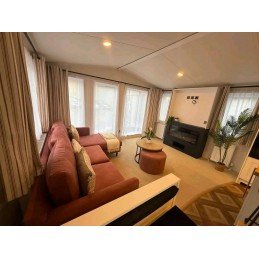
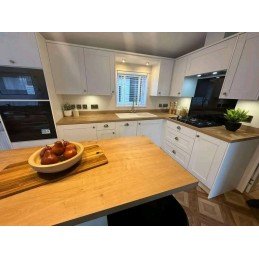
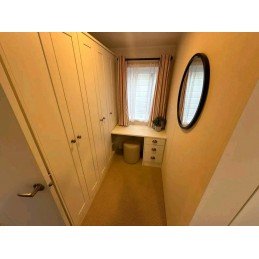
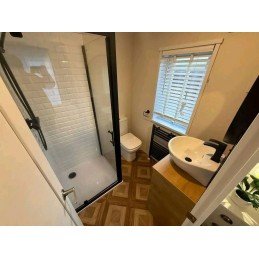
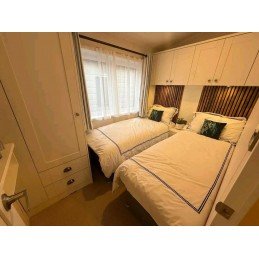
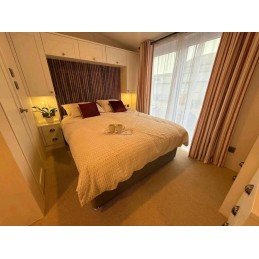
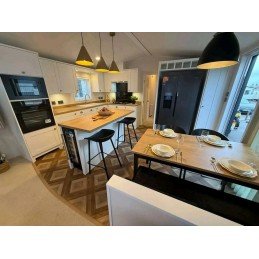
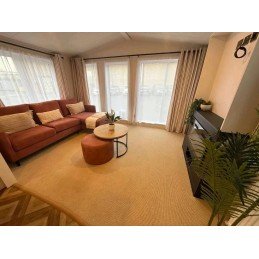
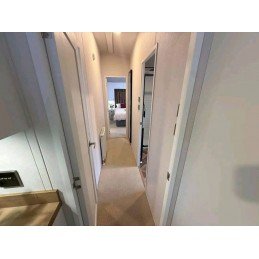
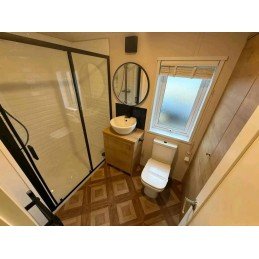
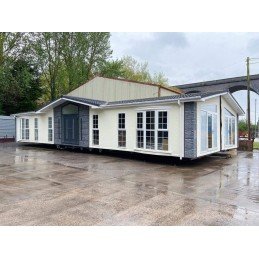
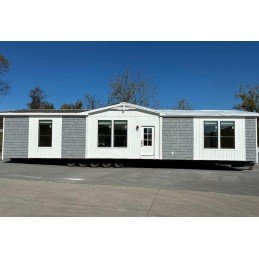
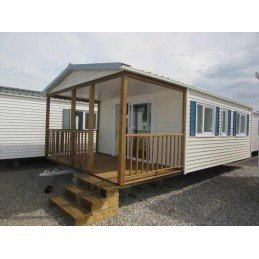
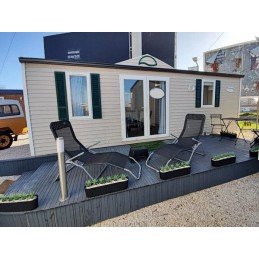
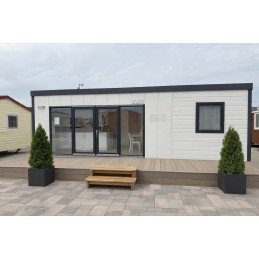
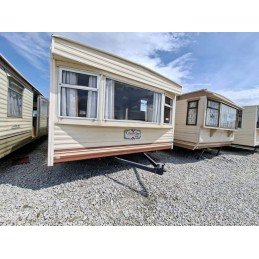
52 m² mobile home (13 × 4 m) with 2 bedrooms, open-plan lounge, L-shaped kitchen and bathroom. Comfortable interior, thermal insulation and transport-ready structure.
This 13 × 4 m mobile home provides approximately 52 m² and two bedrooms. Its open-plan living area and modern interior suit independent living, extra space or guest accommodation.
Turnkey delivery and installation advertised. Finishes and equipment depend on the version.
Reference: MH3CH-156M2-130
 (0)
(0)
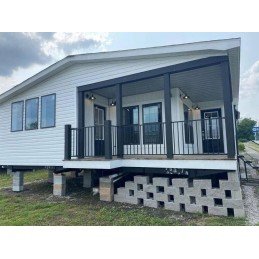
156 m² mobile home (18.29 × 8.53 m) with 3 bedrooms, open-plan living area, equipped kitchen and bathrooms. Reinforced structure, thermal insulation and electrical installation.
Reference: CMELG50T2
 (5)
(5)
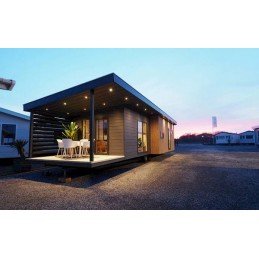
ELEGANCE T2 mobile home, 50 m², with 2 bedrooms, an integrated terrace, high-performance insulation and modern equipment.
Reference: CMLUX-11030
(0)
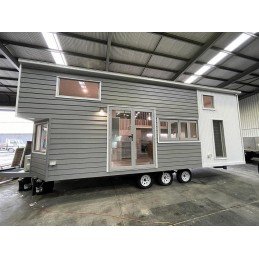
Luxury mobile tiny house for 2 to 4 people with loft, fitted kitchen, panoramic window, bespoke furniture and installed air conditioning.
Reference: CCM3Q-22095
(0)
Spacious 209 m² mobile home with 3 bedrooms, 2 bathrooms, master suite, stainless-steel appliances and a high-efficiency energy package.
Reference: 1323MM4961
(5)
MAXIMUS House 4.9 x 6.1 m… ✨ This house proves that intelligent layout and impeccable finishes make all the difference. 1 bedroom | 1 bathroom
Reference: MBHT31308
(5)
Mobile Home T3 3 bedrooms 2 bathrooms Over 140 m² | 8.5 x 17 m
Reference: MHPLTN35
(4)
PLUTON Habitable house 35 m² * Built area: 35 m² * Living area: 28 m² * Ceiling height: 2.4–3.4 m * Living room with kitchenette, bedroom, bathroom
Reference: 1437MT2
(5)
Bombástico Confortável e luminoso modelo T2
Reference: 0957MH48
(6)
Sun Roller, mobile home 48 m² -Bedroom: 3 -Length 12m -Width 4m -Height 3.5m - Weight: about 12 tons.
Reference: 01025826
(4)
Comfortable and stylish retreat, 25.6 m² - The Pioneer 2 25.6 m² | 3.66 m x 7.92 m | Sleeps 4 | 1 bedroom | 1 bathroom.
Reference: MVNUS506
(6)
Venus House 50 m2 Controlled underfloor heating from anywhere in the world, air conditioning with heating and heat recovery function, mechanical ventilation The house has a living room with an annex, 3 bedrooms, and a bathroom.
Reference: CMNJK1137
(5)
New JACK mobile home measuring 1100 × 370 cm, spacious and modern, with 2 bedrooms and 2 bathrooms.
Reference: MHADRX348
(0)
34.8 m² ADRIA XLINE mobile home with 3 bedrooms, accommodation for 6 people, a modern interior and a wide panoramic entrance.
Reference: MHCC-M103
(0)
41.44 m² Coastal Coast M103 mobile home with 2 bedrooms, a spacious lounge with fireplace and electric heating.
No customer reviews for the moment.
52 m² mobile home (13 × 4 m) with 2 bedrooms, open-plan lounge, L-shaped kitchen and bathroom. Comfortable interior, thermal insulation and transport-ready structure.