

Office Container
Mobile Home

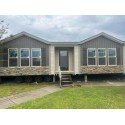
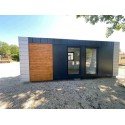
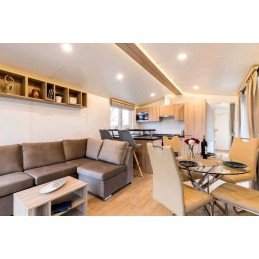
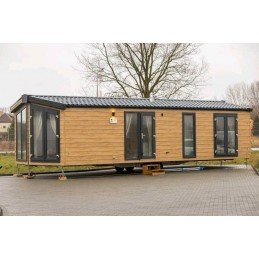
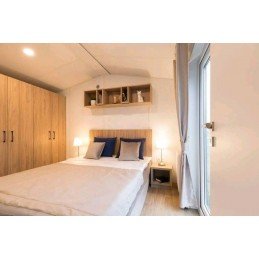
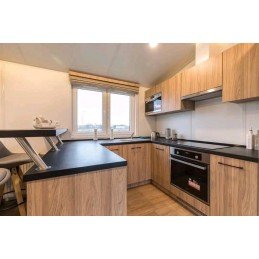
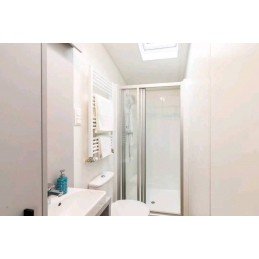
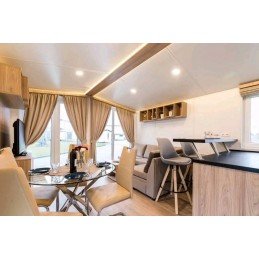
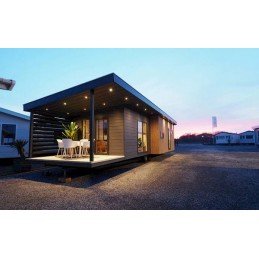
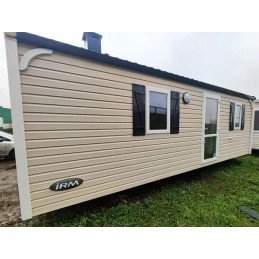
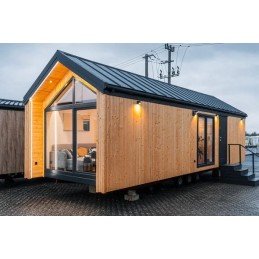
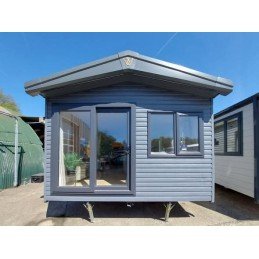
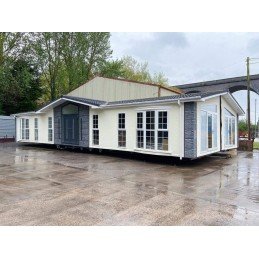
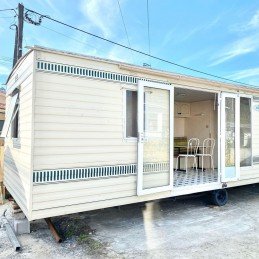
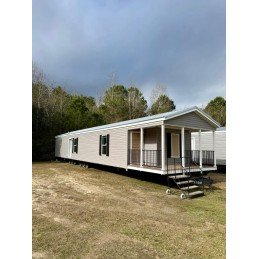
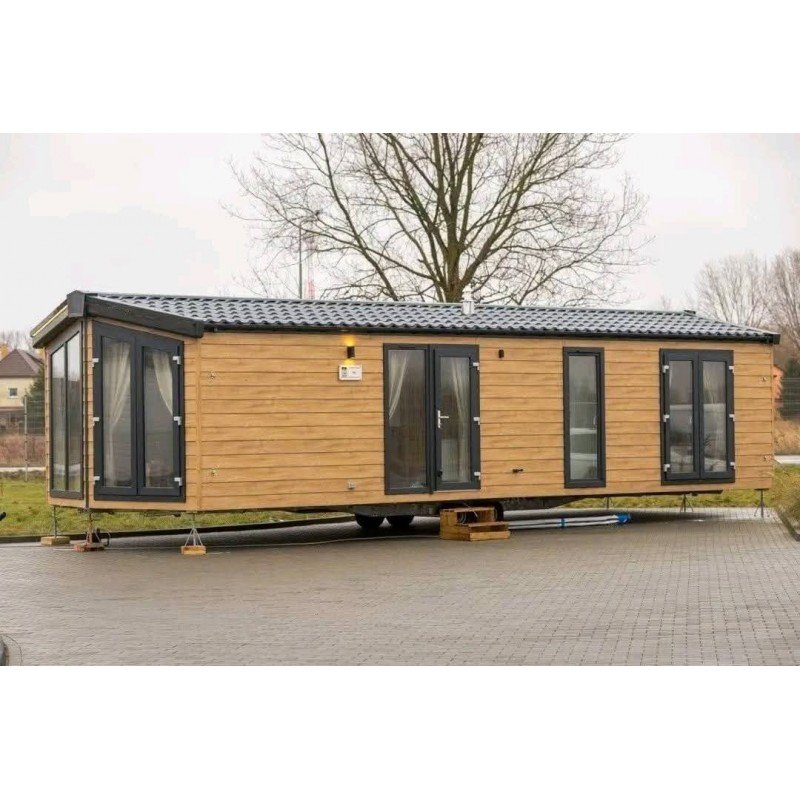
Two-bedroom mobile home measuring approximately 12 × 4 m (estimated usable area 48 m²), with open-plan living room, L-shaped kitchen and bathroom. Reinforced transport structure.
Two-bedroom mobile home measuring approximately 12 × 4 m (estimated usable area 48 m²), with open-plan living room, L-shaped kitchen and bathroom. Reinforced transport structure.
Approximate length: 12 m; width: 4 m; estimated usable area: 48 m²; side wall height: 2.40 m.
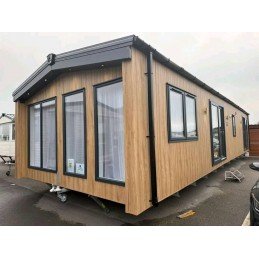
Horizontal natural wood cladding, anthracite aluminium frames, double glazing, tiled roof, large corner window and reinforced structure for lifting and transport. Installation on concrete blocks, slabs or adjustable supports.
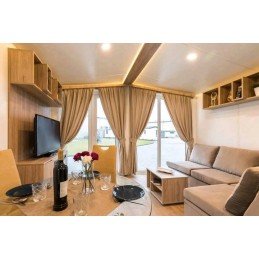
L-shaped kitchen with black worktop, hob, oven, extractor hood, built-in microwave, storage and breakfast bar with stools. Open-plan living and dining area with panoramic window, blinds, indirect LED lighting, dining space for four and corner sofa.
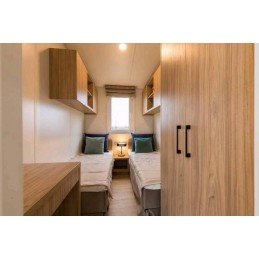
Main bedroom with double bed, fitted wardrobes and wall-mounted bedside tables. Second bedroom with two single beds and storage. Bathroom with glass shower enclosure, toilet, vanity basin, heated towel rail and window or skylight depending on the version.
Thermal insulation to walls and ceilings, complete electrical and plumbing installations, integrated heating. Turnkey delivery and installation stated.
Référence: 1046M57
 (5)
(5)
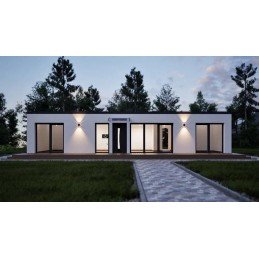
Vous rêvez d'une maison, sans les années de travaux, le stress et l'explosion des coûts ? TELESTO 70 est une maison préfabriquée moderne que nous installons sur votre terrain en une seule journée ????
Référence: CMELG50T2
(5)
Mobil-home ELEGANCE T2 de 50 m² avec 2 chambres, terrasse intégrée, isolation haute performance et équipements modernes.
Référence: MHCC-M103
 (0)
(0)
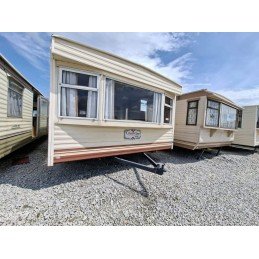
Mobil-home Coastal Coast M103 de 41,44 m² avec 2 chambres, grand séjour avec cheminée et chauffage électrique.
Référence: MHPLTN35
(4)
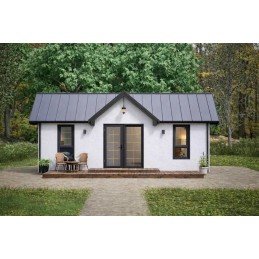
PLUTON Maison habitable 35 m² * Surface construite : 35 m² * Surface habitable : 28 m² * Hauteur sous plafond : 2,4–3,4 m * Séjour avec coin cuisine, chambre, salle de bain
Référence: CMVA3812
(0)
Maison mobile élégante de 3,8 × 12 m avec deux chambres, séjour lumineux, cuisine moderne équipée, salle d’eau et WC supplémentaire attenant à la chambre principale. Disponible immédiatement, avec transport et installation dans tous les pays.
Référence: SAFIRA-3CH-172M2-131
(0)
Maison mobile Safira de 172 m² (22 × 7,8 m), avec 3 chambres, 3 salles de bains et un grand espace de vie ouvert. Cuisine équipée, isolation thermique et chauffage intégré.
Référence: 1546H40
(5)
Conteneur habitable de 40m2, c'est une maison totalement meublée et équipée.
Référence: 1323MM4967
(4)
✅ 3 chambres spacieuses – idéales pour une famille ✅ Grand séjour avec kitchenette – lumineux, aéré et moderne ✅ Design épuré – grandes baies vitrées ✅ Chauffage au sol, climatisation, récupération de chaleur
Référence: MH2CH-134-52M2-132
(0)
Mobil-home de 52 m² (13 × 4 m) avec 2 chambres, salon ouvert, cuisine en L et salle de bains. Intérieur confortable, isolation thermique et structure adaptée au transport.
Référence: CCM3Q-22095
(0)
Spacieux mobil-home d’environ 209 m² avec 3 chambres, 2 salles de bains, suite parentale, équipements inox et conception à haute efficacité énergétique.
Référence: MH3CH-156M2-130
(0)
Maison mobile de 156 m² (18,29 × 8,53 m), avec 3 chambres, séjour ouvert, cuisine équipée et salles de bains. Structure renforcée, isolation thermique et installation électrique.
Référence: 1437MT2
(5)
Bombástico Confortável e luminoso modelo T2
No customer reviews for the moment.
Two-bedroom mobile home measuring approximately 12 × 4 m (estimated usable area 48 m²), with open-plan living room, L-shaped kitchen and bathroom. Reinforced transport structure.